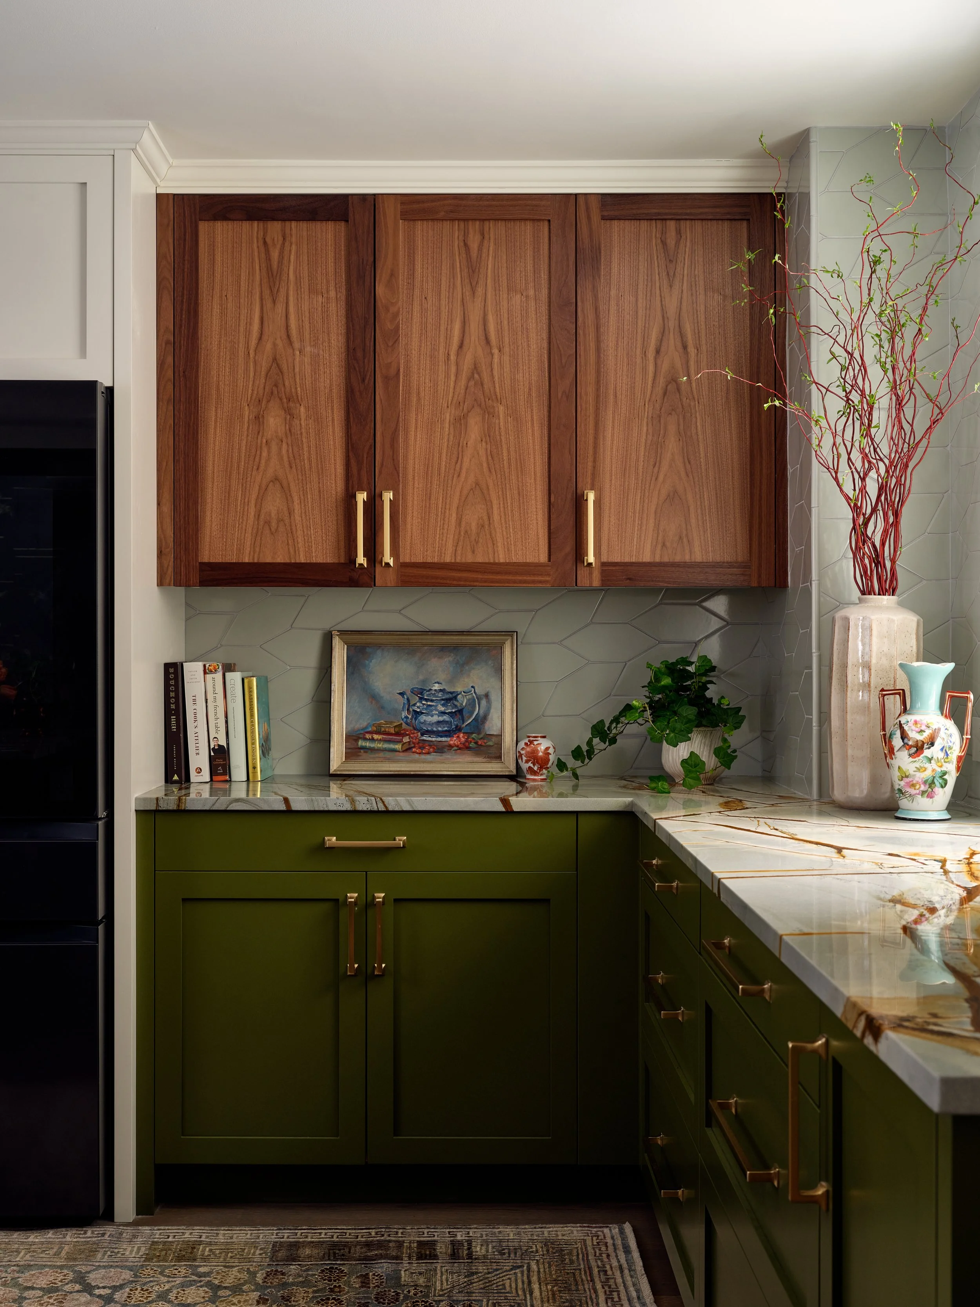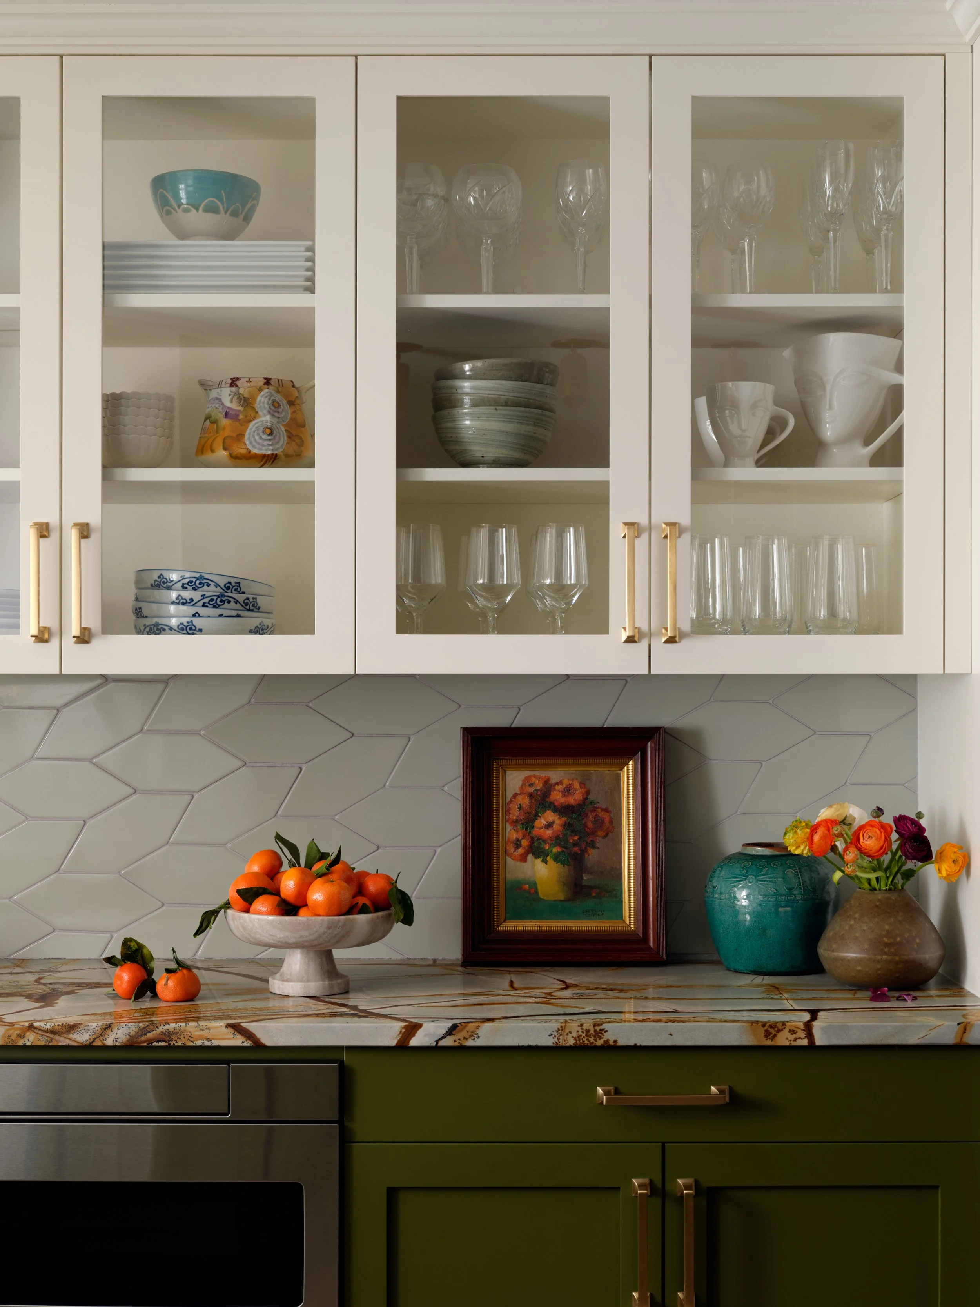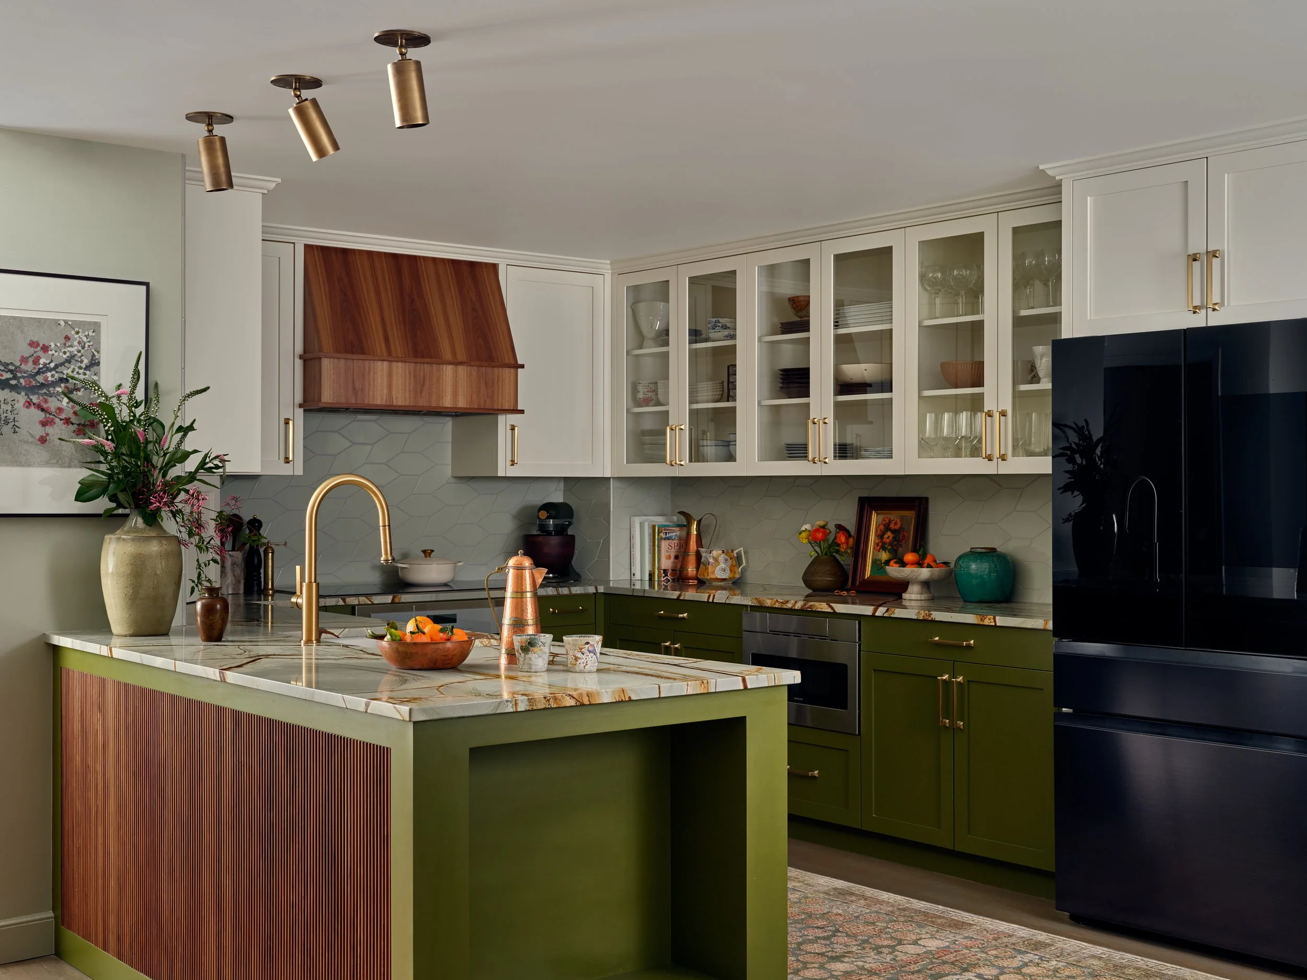
Open kitchen with olive green cabinets, walnut island and copper range hood on Commonwealth Ave. in Boston's Back Bay by Casagrande Studio

Boston Back Bay Kitchen Renovation

There is nothing common about this design/build kitchen project on Commonwealth Ave. in Boston’s storied Back Bay. This high-end kitchen renovation is unique in every way and has exceptional functionality. The design brief was to open up a galley kitchen, create a workspace that is bright, interesting, great for entertaining, and has a little edge. 

Olive green kitchen cabinets with a walnut range hood and patterned runner on Commonwealth Ave. in Boston's Back Bay by Casagrande Studio

We started with the color palette of rich olive, creamy white and the warm texture of walnut. The dining area wallpaper, and stone pattern evoking a river bed, helped our client's dreams come true. 

Dining nook with a built-in banquette, patterned wallpaper and linear pendant on Commonwealth Ave. in Boston's Back Bay by Casagrande Studio
Walnut upper cabinets over olive green lowers and a river-stone-pattern counter on Commonwealth Ave. in Boston's Back Bay by Casagrande Studio

About the Area

Boston’s Back Bay, built on reclaimed land in the Charles River basin in 1859, is famous for its rows of Victorian brownstone homes. Not only is it considered one of the best 19th Century urban designs in the US, it is also home to the Boston Public Library, Trinity Church  and the John Hancock Tower.

Olive green cabinetry beneath a glass block window on Commonwealth Ave. in Boston's Back Bay by Casagrande Studio
Glass-front cabinets above olive green lowers and a patterned stone counter on Commonwealth Ave. in Boston's Back Bay by Casagrande Studio
Previous
Previous

Pretty in Pink Brookline Brownstone | Kitchen renovation

Next
Next

Crystal Lake Front | Renovation and Interior Design Project